

3961 SHAWN CIR Orlando, FL 32826

UPDATED:
Key Details
Property Type Single Family Home
Sub Type Single Family Residence
Listing Status Active
Purchase Type For Sale
Square Footage 1,992 sqft
Price per Sqft $220
Subdivision Tanner Road Ph 01 02
MLS Listing ID O6444332
Bedrooms 4
Full Baths 2
HOA Fees $423/Semi-Annually
HOA Y/N Yes
Annual Recurring Fee 846.0
Year Built 1999
Annual Tax Amount $6,881
Lot Size 6,534 Sqft
Acres 0.15
Property Sub-Type Single Family Residence
Source Stellar MLS
Property Description
Step outside to your own private backyard retreat, where a sparkling pool and relaxing spa create the perfect setting for morning swims, weekend gatherings, or simply unwinding at the end of the day. The thoughtfully designed floor plan offers a seamless flow between the main living areas and outdoor spaces, making entertaining effortless. Inside, you'll find a spacious primary suite, generously sized secondary bedrooms, and an open layout filled with natural light. Built in 1999 and lovingly maintained, the home offers the charm of an established neighborhood with the functionality today's buyers are looking for. The location is hard to beat. Enjoy convenient access to UCF, Waterford Lakes Town Center, major employers, dining, shopping, and Orlando's major roadways, including SR 417 and SR 408.
Whether you're searching for a place to call home or an investment opportunity in one of East Orlando's sought-after areas, this pool-and-spa home delivers location, lifestyle, and versatility.
Come see why this East Orlando gem deserves a place at the top of your list. Schedule your private showing today!
Location
State FL
County Orange
Community Tanner Road Ph 01 02
Area 32826 - Orlando/Alafaya
Zoning P-D
Interior
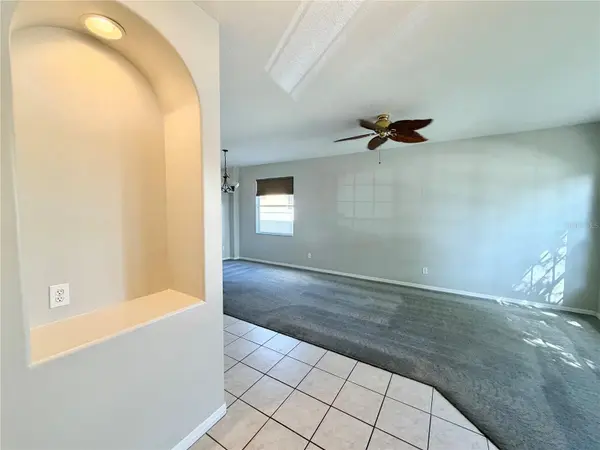
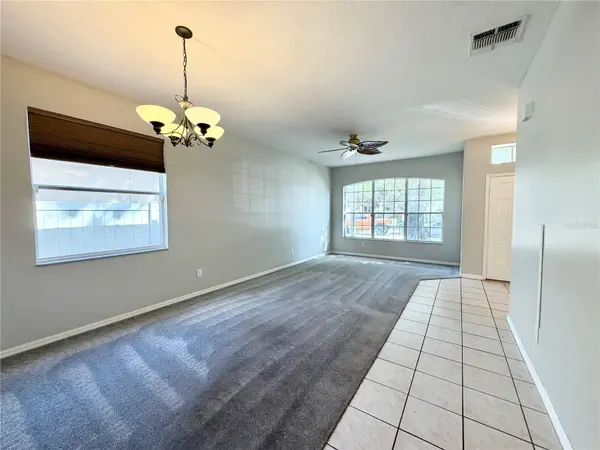
Interior Features Built-in Features, Ceiling Fans(s), Eat-in Kitchen, Living Room/Dining Room Combo
Heating Central
Cooling Central Air
Flooring Carpet, Ceramic Tile
Furnishings Unfurnished
Fireplace false
Appliance Dishwasher, Disposal, Dryer, Electric Water Heater, Microwave, Range, Refrigerator, Washer
Laundry Laundry Room
Exterior
Exterior Feature Lighting, Rain Gutters, Sidewalk
Garage Spaces 2.0
Fence Fenced
Pool In Ground
Utilities Available BB/HS Internet Available, Cable Available
View Y/N No
Water Access No
View Pool
Roof Type Shingle
Porch Covered, Deck, Front Porch, Screened
Attached Garage true
Exposure North
Garage true
Private Pool Yes
Building
Lot Description Landscaped
Entry Level One
Foundation Block
Lot Size Range 0 to less than 1/4
Sewer Private Sewer
Water Public
Architectural Style Ranch, Traditional
Structure Type Block,Stucco
New Construction false
Schools
Elementary Schools East Lake Elem
Middle Schools Corner Lake Middle
High Schools East River High
Others
Pets Allowed Yes
Senior Community No
Ownership Co-op
Monthly Total Fees $70
Membership Fee Required Required
Special Listing Condition None

NEARBY SCHOOLS & PROPERTIES